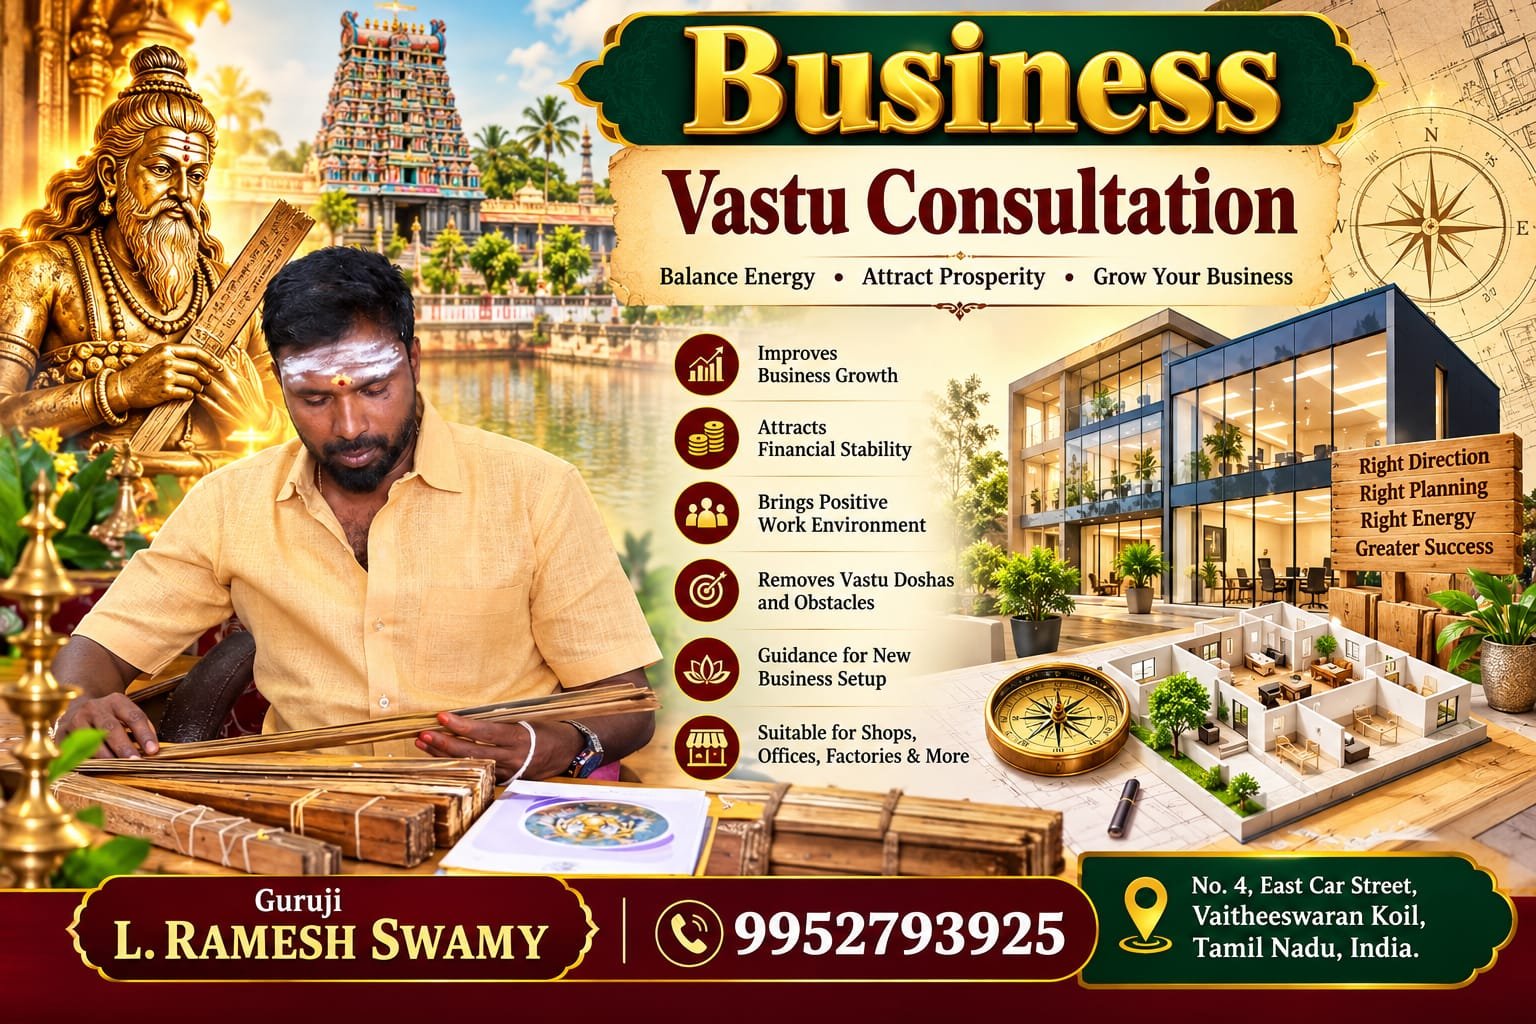
Business Vastu Consultation – Traditional Planning for Commercial Spaces

Business Vastu Consultation – Traditional Planning for Commercial Spaces

Business Vastu Consultation applies traditional Vastu Shastra principles to commercial properties. It may be requested for offices, shops, showrooms, service centers, warehouses, factories, or other business premises.

The consultation usually begins with an examination of the property’s direction, entrance, internal layout, and functional zones. Depending on the nature of the business, traditional analysis may consider customer areas, management spaces, staff work areas, billing counters, storage sections, machinery locations, or meeting spaces.

Every business property is different. A retail shop, professional office, manufacturing unit, and restaurant all have different operational requirements. Therefore, a personalized consultation should consider the actual function of the property rather than relying solely on generic recommendations.

For businesses moving into new premises, a Vastu review can be conducted before finalizing the interior layout. Existing commercial spaces can also be evaluated to understand how their current arrangement relates to traditional Vastu principles.

Vastu cannot guarantee sales, profits, customer growth, or business success. These outcomes are influenced by market conditions, management, pricing, product quality, service, location, competition, marketing, and financial decisions.

Safety and legal requirements should always take priority. Structural modifications should be reviewed by qualified architects or engineers, and commercial properties should comply with relevant building and fire regulations.

Business Vastu Consultation can be useful for entrepreneurs who wish to incorporate traditional spatial principles into their commercial environment while continuing to base business decisions on sound planning and real-world information.
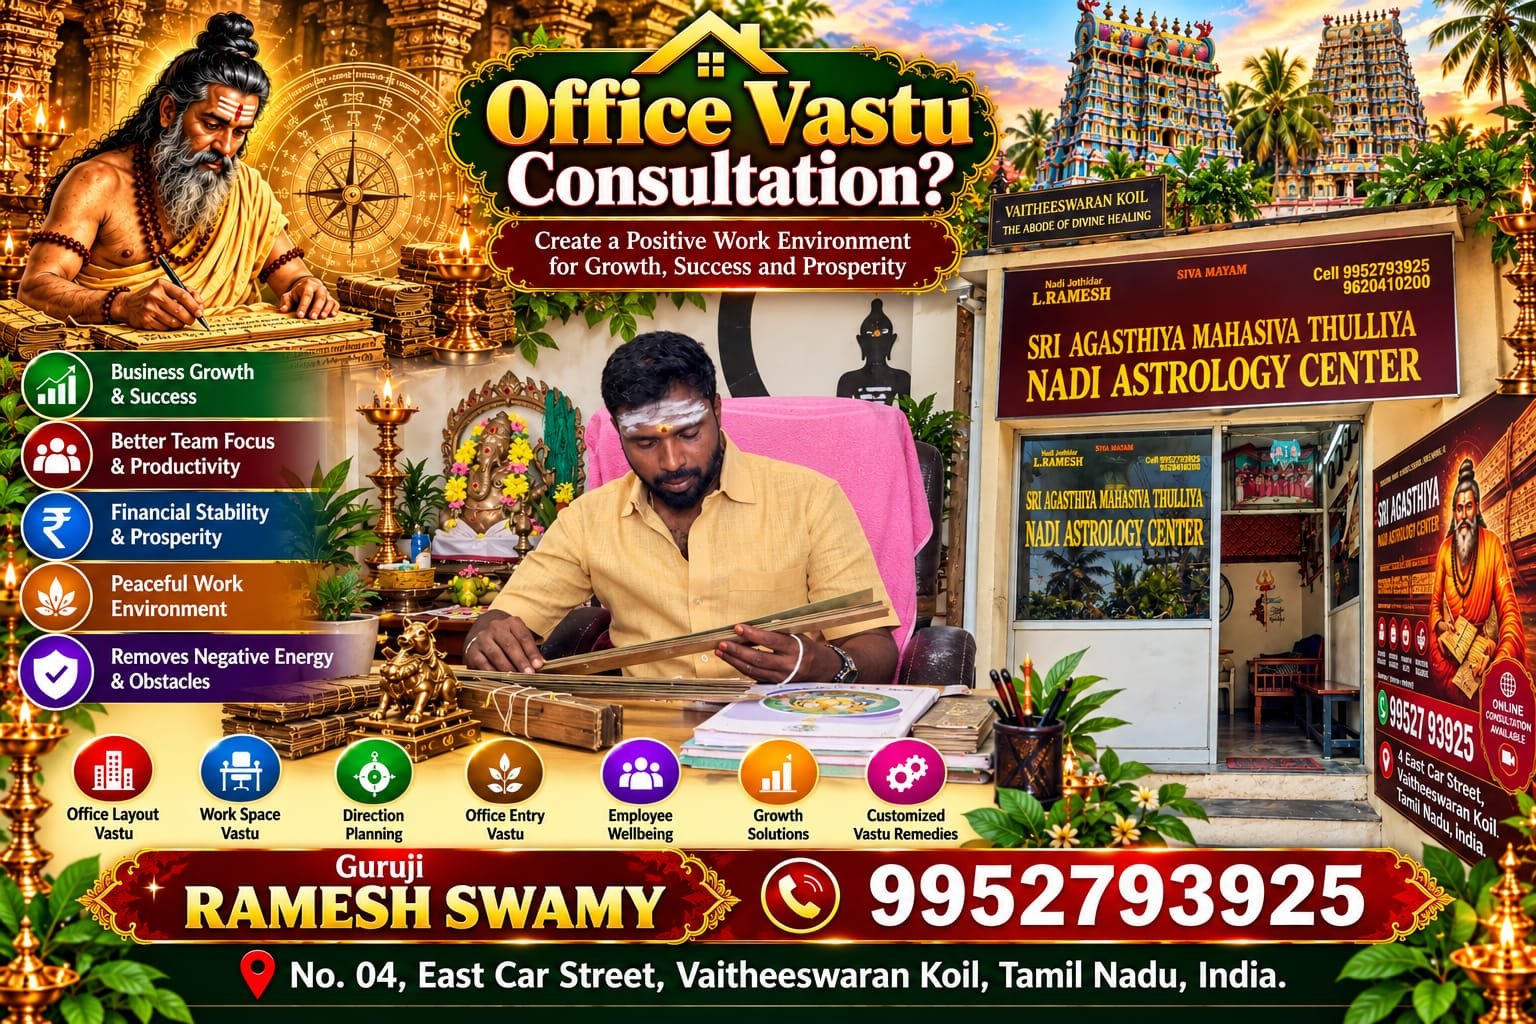
Office Vastu Consultation – Traditional Vastu Guidance for Workspaces

Office Vastu Consultation – Traditional Vastu Guidance for Workspaces

An office needs to support productivity, communication, comfort, safety, and efficient daily operations. Office Vastu Consultation examines a workplace according to traditional Vastu Shastra principles while considering how different areas of the office are being used.

The analysis may include the office entrance, reception, management cabins, employee workstations, meeting rooms, storage areas, pantry, washrooms, and other functional spaces. Directions and orientation are traditionally considered when interpreting the layout.

A consultation can be undertaken for an existing office or during the planning of a new workplace. When the property is still at the design stage, traditional Vastu preferences can be discussed alongside practical architectural planning.

Existing offices do not necessarily need extensive reconstruction merely because a particular feature differs from a traditional recommendation. Practical adjustments may sometimes be considered depending on the layout and circumstances.

Business performance cannot be guaranteed through Vastu. Productivity and organizational success depend on many factors, including leadership, employee wellbeing, customer demand, financial management, operational systems, technology, marketing, and the quality of products or services.

Similarly, workplace design should comply with fire safety, accessibility, structural, electrical, ventilation, and local regulatory requirements.

Office Vastu Consultation is best understood as a traditional spatial guidance service. For organizations and professionals who value Vastu traditions, it can provide another perspective when planning or reviewing a workspace while sound business management and professional design remain essential.

35

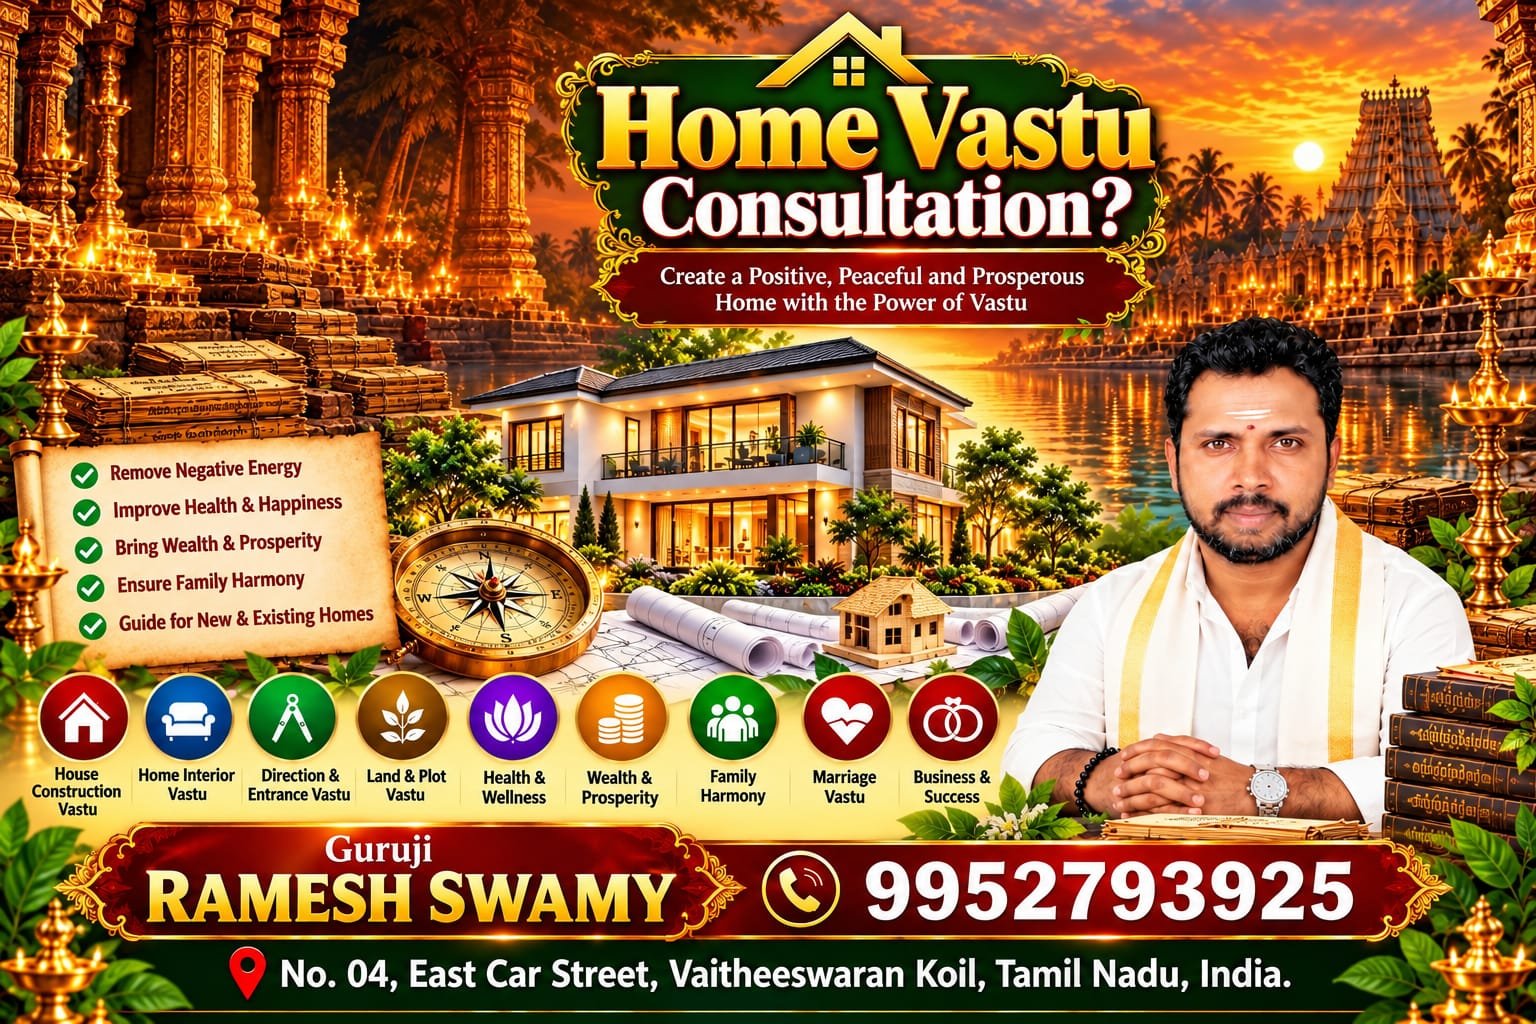
Home Vastu Consultation – Traditional Guidance for a Thoughtfully Planned Home

A home is more than a physical structure. It is where families rest, communicate, celebrate, work, and spend a significant part of everyday life. Home Vastu Consultation applies traditional Vastu Shastra principles to residential spaces.

The consultation generally begins with an understanding of the property’s orientation and floor plan. The location of the main entrance, kitchen, bedrooms, living room, prayer area, bathrooms, staircase, and other spaces may then be examined from a traditional Vastu perspective.

For a new home, consulting during the design stage can make it easier to consider Vastu preferences alongside architectural requirements. For an existing property, the focus may instead be on understanding the present layout and identifying practical adjustments that do not require unnecessary structural alterations.

Good residential planning should always extend beyond Vastu considerations. Natural ventilation, adequate daylight, privacy, accessibility, electrical safety, water management, structural integrity, and the practical needs of family members are extremely important.

Traditional Vastu recommendations can vary depending on the school of practice and the property’s actual layout. Therefore, generic rules found online may not always suit every building.

Vastu Shastra is a traditional architectural belief system and is not scientifically proven to guarantee prosperity, health, or particular life outcomes. Major renovations should always be evaluated with qualified architects, engineers, and other appropriate professionals.

A personalized Home Vastu Consultation can help homeowners understand traditional principles in relation to their actual property while maintaining a practical approach to comfort, safety, and everyday living.